Просмотр новости
Найдите то, что Вас интересует
 Спутники
 РН
РН SpaceX
 Роскосмос
 NASA
NASA
СпутникиРНSpaceXРоскосмосNASAThis mid-sized tiny house cleverly balances portability and practicality. Its space-saving layout fits both upstairs and downstairs bedrooms, plus a surprisingly spacious living area, into a towable frame.Continue ReadingCategory: Tiny Houses, OutdoorsTags: Building and Construction, Tiny Footprint, Micro-House, House, Home
This mid-sized tiny house cleverly balances portability and practicality. Its space-saving layout fits both upstairs and downstairs bedrooms, plus a surprisingly spacious living area, into a towable frame.
Charmingly named Alan, it's designed by Craft House and has a similar aesthetic to other models by the firm, with an exterior finished in engineered wood and metal, topped by a metal roof. It's based on a double-axle trailer and has a length of 8.4 m (27.5 ft), which makes it a good size for a Euro model, but not too big to tow on the road.
Craft House
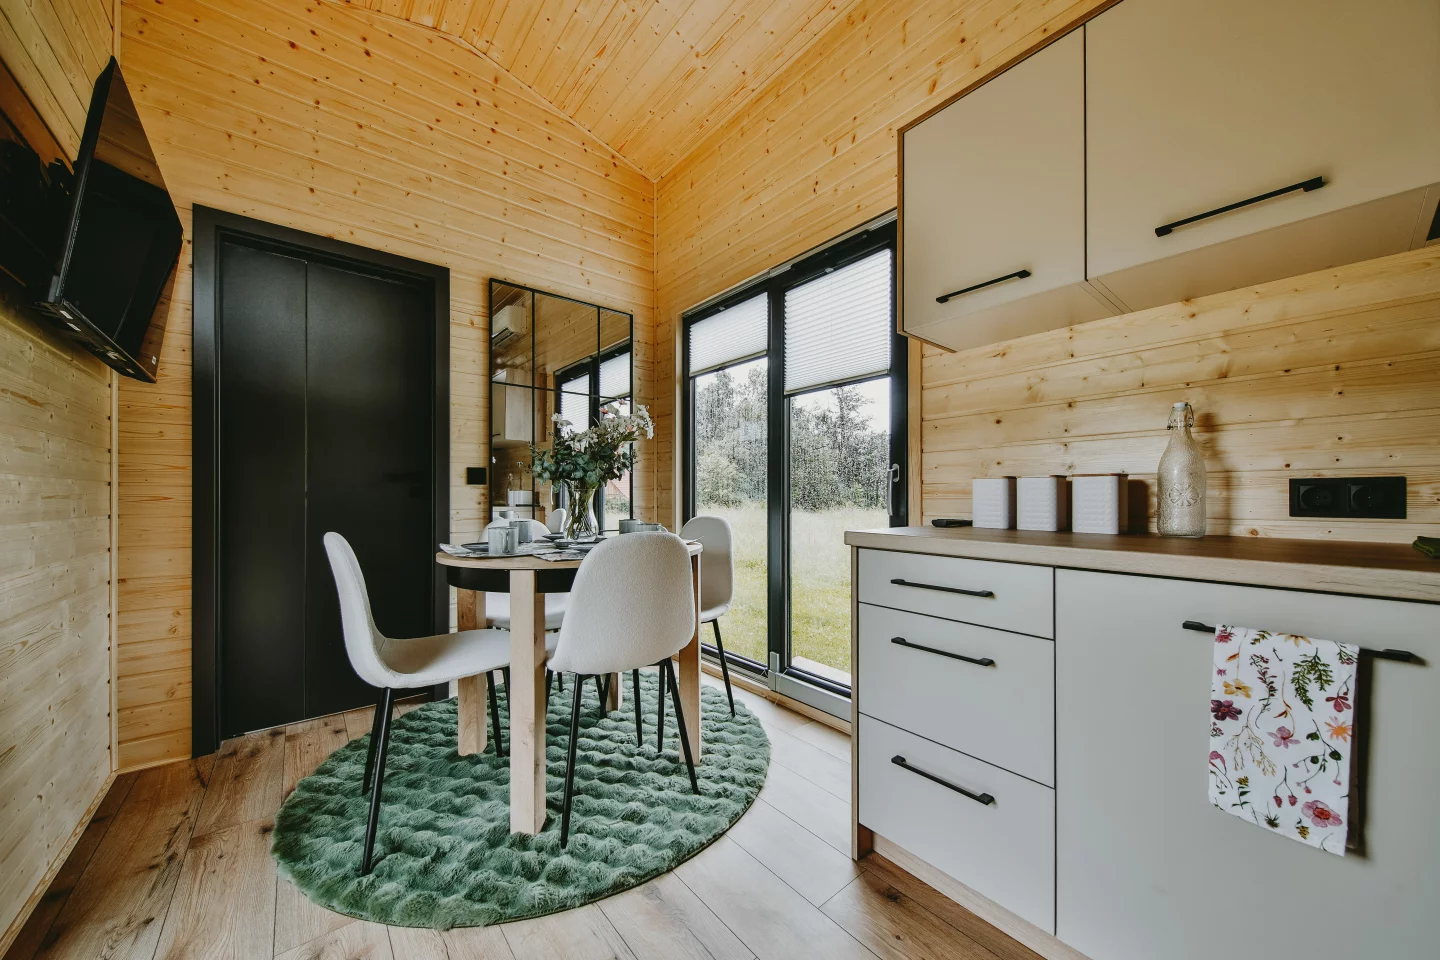
The home has two separate glass door entrances – this really helps open it up to the outside and would pair nicely with a couple of deck areas to maximize living space further. The interior is finished in Scandinavian spruce. A mini-split air-conditioning unit is attached to the wall and underfloor heating helps keep toes toasty.
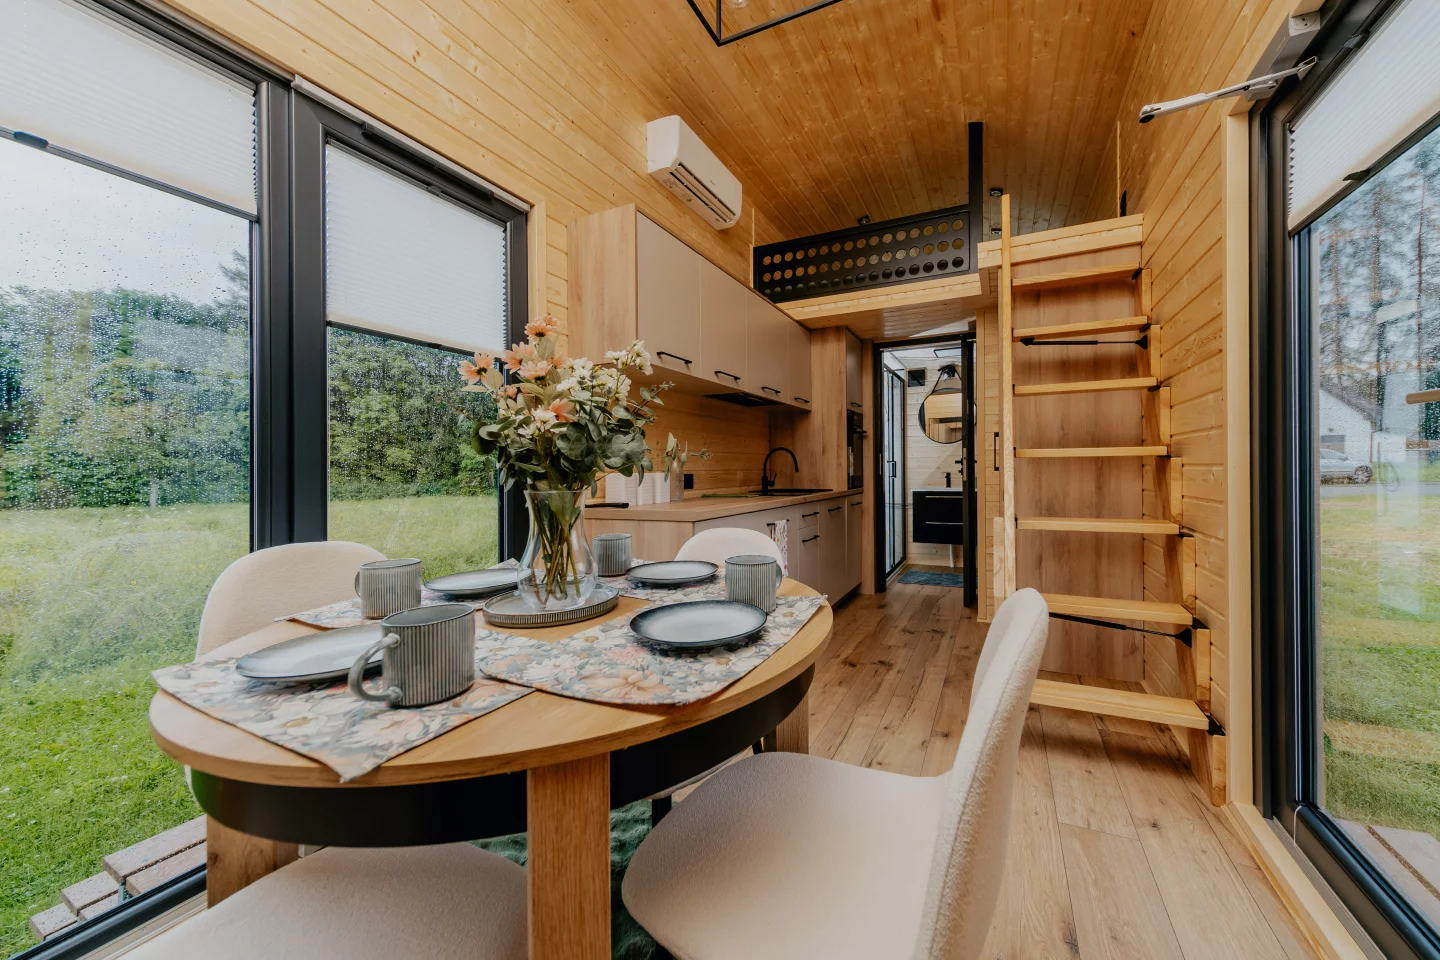
The center of the home is occupied by its dining area. This also serves as a general hangout space and includes a wall-mounted TV and a table and four chairs, though it could fit a sofa instead. A mirrored wall section enlivens the space and the high ceiling helps it seem more spacious than it is.
The kitchen is nearby and is equipped with a sink, an induction cooktop, an oven, and a fridge/freezer. Both upper and lower cabinets are installed, providing plenty of storage space.
Craft House
The Alan's bathroom is reminiscent of previous Craft House models and is nicely done, with a glass-enclosed shower, a vanity sink, and a flushing toilet.
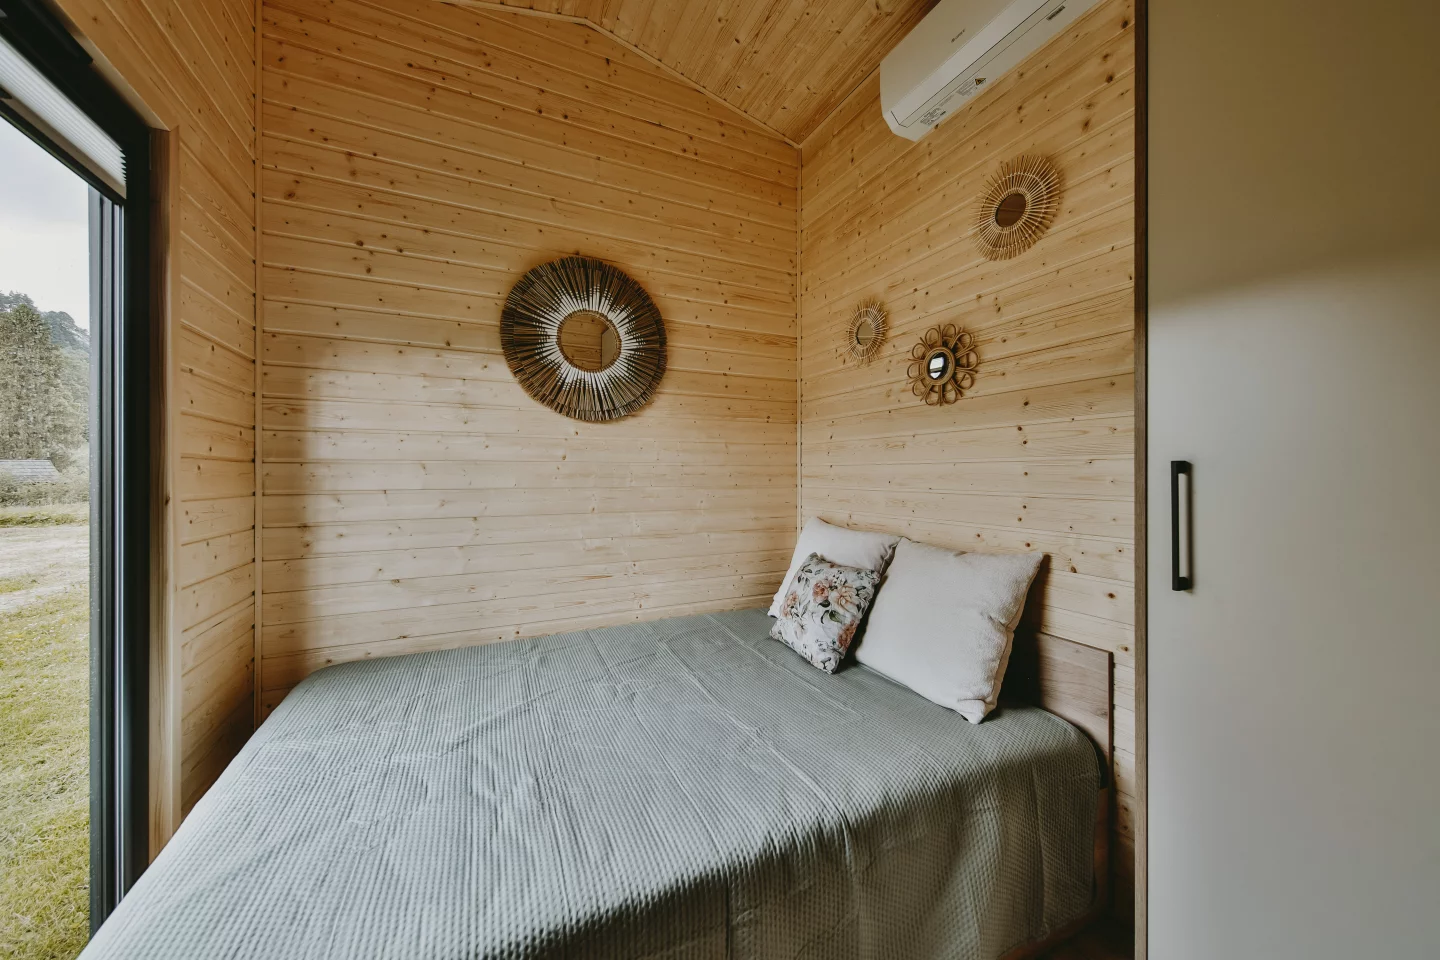
The master bedroom is situated downstairs, so has ample headroom to stand upright. It contains a double bed and some storage, plus a large window and a second mini-split.
The secondary bedroom, meanwhile, is positioned upstairs in the mezzanine loft. The space is fairly typical for a tiny house, with a low ceiling and enough room for another double bed and a little storage. However, it's accessed by a space-saving folding staircase that means that when not in use, it can be stowed away, maximizing floorspace downstairs.
Craft House
Craft House provides lots of optional upgrades with the Alan, including full off-grid functionality, deck areas, and choice of building materials. The home's layout can also be altered if required. It starts at PLN 215,000 (for reference, this works out at roughly US$57,500), though we've no word on delivery, so those interested need to contact the firm directly.
Source: Craft House
| # | Наименование новости | Тональность | Информативность | Дата публикации |
|---|---|---|---|---|
| 1 | Tiny house packs in home comforts without sacrificing portability | 0 | 10.01 | 14-07-2026 |
| 2 | Mini packs all the essentials into a towable tiny house | 0 | 12.63 | 24-07-2026 |
| 3 | Park model tiny house provides apartment-style living on a single floor | 0 | 5 | 04-07-2026 |
| 4 | 36-ft tiny house makes space for home office and downstairs bedroom | 0 | 10.55 | 27-07-2026 |
| 5 | Extra-wide tiny house makes for roomier living on wheels | 0 | 13.88 | 07-08-2026 |
| 6 | 30-ft-long tiny house doubles down on small-space flexibility | 0 | 10.22 | 01-07-2026 |
| 7 | Towable tiny house fits everything you need into 341 sq ft | 0 | 11.66 | 09-07-2026 |
| 8 | Single-floor tiny house expands living space with huge screened porch | 0 | 5 | 08-07-2026 |
| 9 | Towable tiny house makes surprisingly few compromises inside | 0 | 12.46 | 12-08-2026 |
| 10 | Non-towable tiny house embraces simplicity on a single floor | 0 | 11.9 | 29-07-2026 |