Просмотр новости
Найдите то, что Вас интересует
 Спутники
 РН
РН SpaceX
 Роскосмос
 NASA
NASA
СпутникиРНSpaceXРоскосмосNASAweaving new living spaces between fruit trees, a chain of colorful masonry vaults shapes ZAV architects' gelareh house.
The post colorful vaulted home by ZAV architects weaves through iranian orchard appeared first on designboom | architecture & design magazine.
On the outskirts of Tehran, a weekend villa by Iranian architect Firouz Firouz has been expanded into a permanent home by ZAV Architects. The owners enlarged the property by acquiring three neighboring orchard plots, giving the locally-based studio room to extend the 200-square-meter house while preserving its existing structure. From the original orthogonal volume, a series of curved vaults branches outward through the site, turning a compact villa into something that reads almost like a building caught in the middle of growing.
The new pieces settle into open patches between the fruit trees. Rounded walls and staggered roofs stay low to the ground, moving around the orchard while drawing pieces of it into the house. Seen from outside, the older terracotta-colored volume remains easy to recognize, while the additions drift gradually into paler pink and blue. The shift is playful, but it also gives the extension a visual chronology. As the architecture moves away from the original house, its color changes with it.
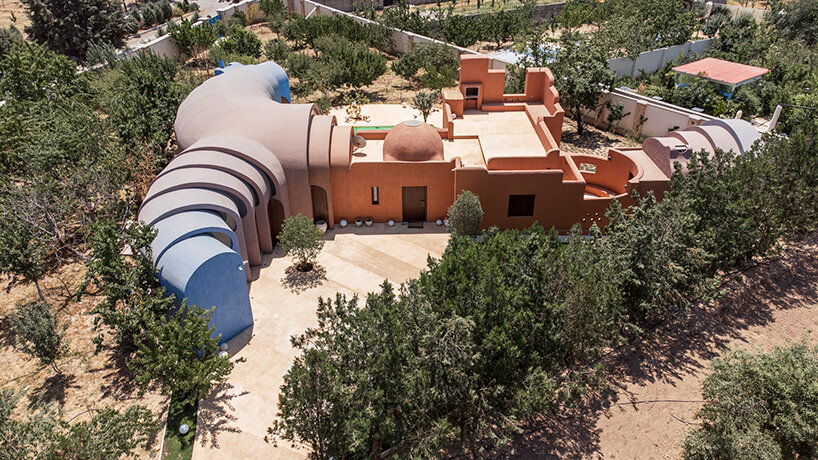
images © Parham Taghioff, Persia Photography Center
The team at ZAV Architects describes the intervention through the idea of a graft, with new architectural limbs emerging from an existing body. That image is especially clear in plan. Straight walls give way to a spiraling chain of vaulted spaces whose edges overlap and slip past each other, producing narrow cuts of light between the shells. The roofline changes with each segment, so rooms remain connected while developing their own proportions and atmosphere.
Inside, the geometry does most of the work. Arched openings repeat from room to room, while curved ceilings bend toward slim skylights and tall windows cut into the walls. Blue surfaces deepen through the newer spaces, where sunlight lands across the vaults in patches. The architecture feels soft despite its masonry construction, with few hard corners and a sense that one room has been pulled directly from the next. ZAV uses low-tech masonry and local craftsmanship for the addition, keeping its unusual form tied to familiar construction methods.
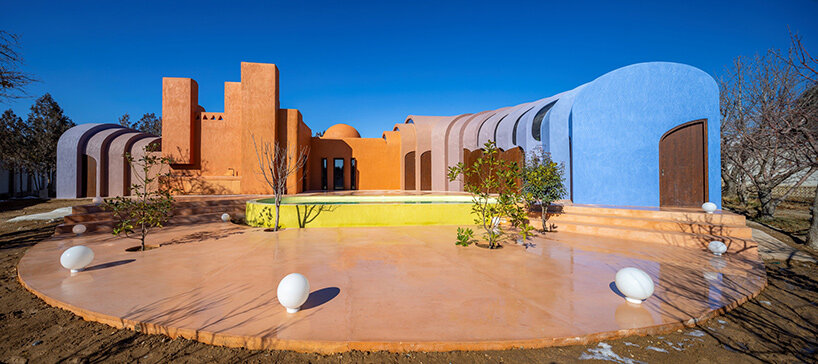
curving vaults extend an existing villa outward through its orchard
The extension also changes the relationship between the villa and its land. ZAV placed the new rooms in existing treeless clearings, preserving the fruit orchard while allowing the house to pass through it. The plan wraps around planted areas and threads circulation between them, bringing the garden deep into the domestic sequence. Views shift as the curved shells open toward different pieces of the property.
Gelareh House keeps the earlier villa visible even as its architecture changes dramatically. Firouz’s original building remains the dense, warm-colored center, while ZAV’s extension loosens as it reaches farther into the orchard. Growth becomes the project’s organizing idea, expressed through geometry and color across a house that has changed along with the way its owners intend to live there.
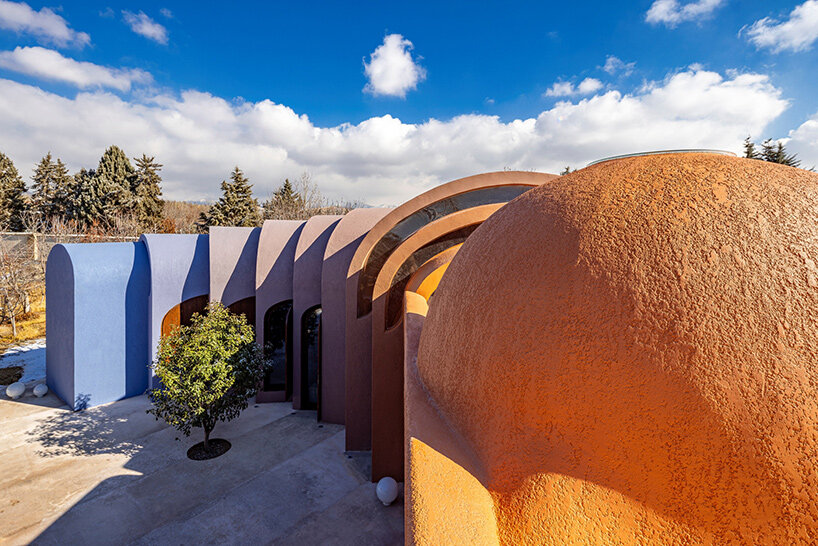
Gelareh House transforms a former weekend retreat into a permanent residence
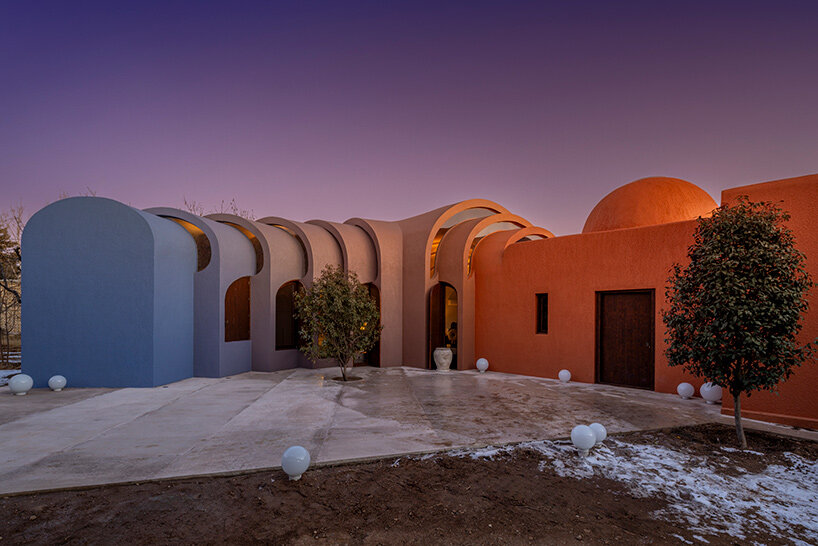
color shifts gradually as the new architecture moves away from the original house
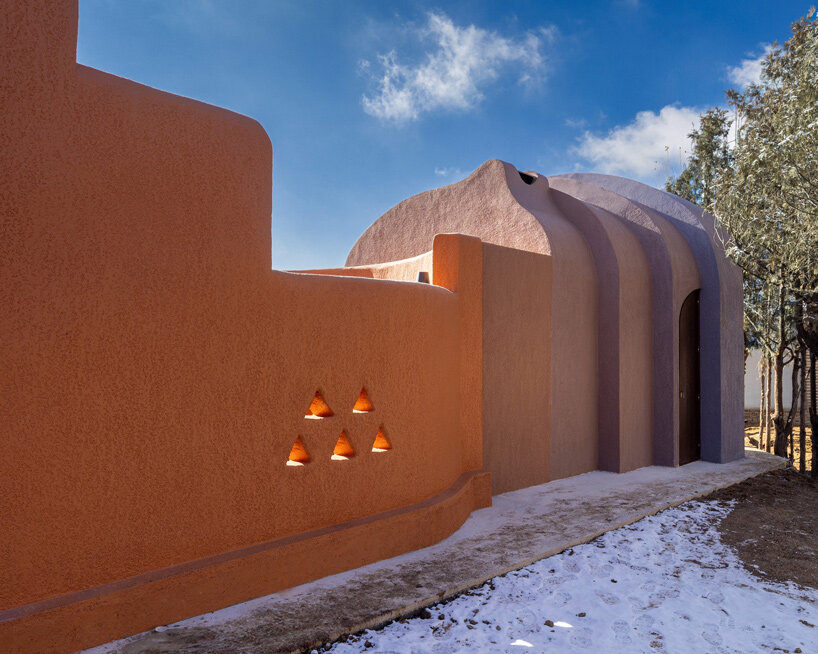
ZAV Architects places the extensions within open patches between existing fruit trees
| # | Наименование новости | Тональность | Информативность | Дата публикации |
|---|---|---|---|---|
| 1 | SO arquitetura stacks tiny azores home onto 13 square-meter footprint | 0 | 12.39 | 14-09-2026 |
| 2 | agricultural waste forms complete building system in new york house by LTL architects | 0 | 8.49 | 15-09-2026 |
| 3 | why does living underground feel so strange? | 0 | 7.78 | 12-09-2026 |
| 4 | sawtooth roof and textured brick facade reimagine victorian home in the uk | 0 | 6.62 | 06-08-2026 |
| 5 | CNC-cut timber modules shape SAGA’s compact summerhouse in denmark | 0 | 13.95 | 24-07-2026 |
| 6 | who gets to live in the wall? architecture makes room for nonhuman residents | 0 | 6.72 | 15-08-2026 |
| 7 | gabled timber volumes weave sanctum cabin retreat into the lithuanian forest | 0 | 6.28 | 20-07-2026 |
| 8 | anna & eugeni bach reframes house in fonolleres with wood and ochre ceramics | 0 | 9.6 | 22-07-2026 |
| 9 | brick chambers and cavernous passages shape this ‘anthill’ house in india | 0 | 5 | 24-06-2026 |
| 10 | alaïa reopens shanghai boutique with perforated facade and curved interior | 0 | 6.77 | 08-09-2026 |